More room
for your life.
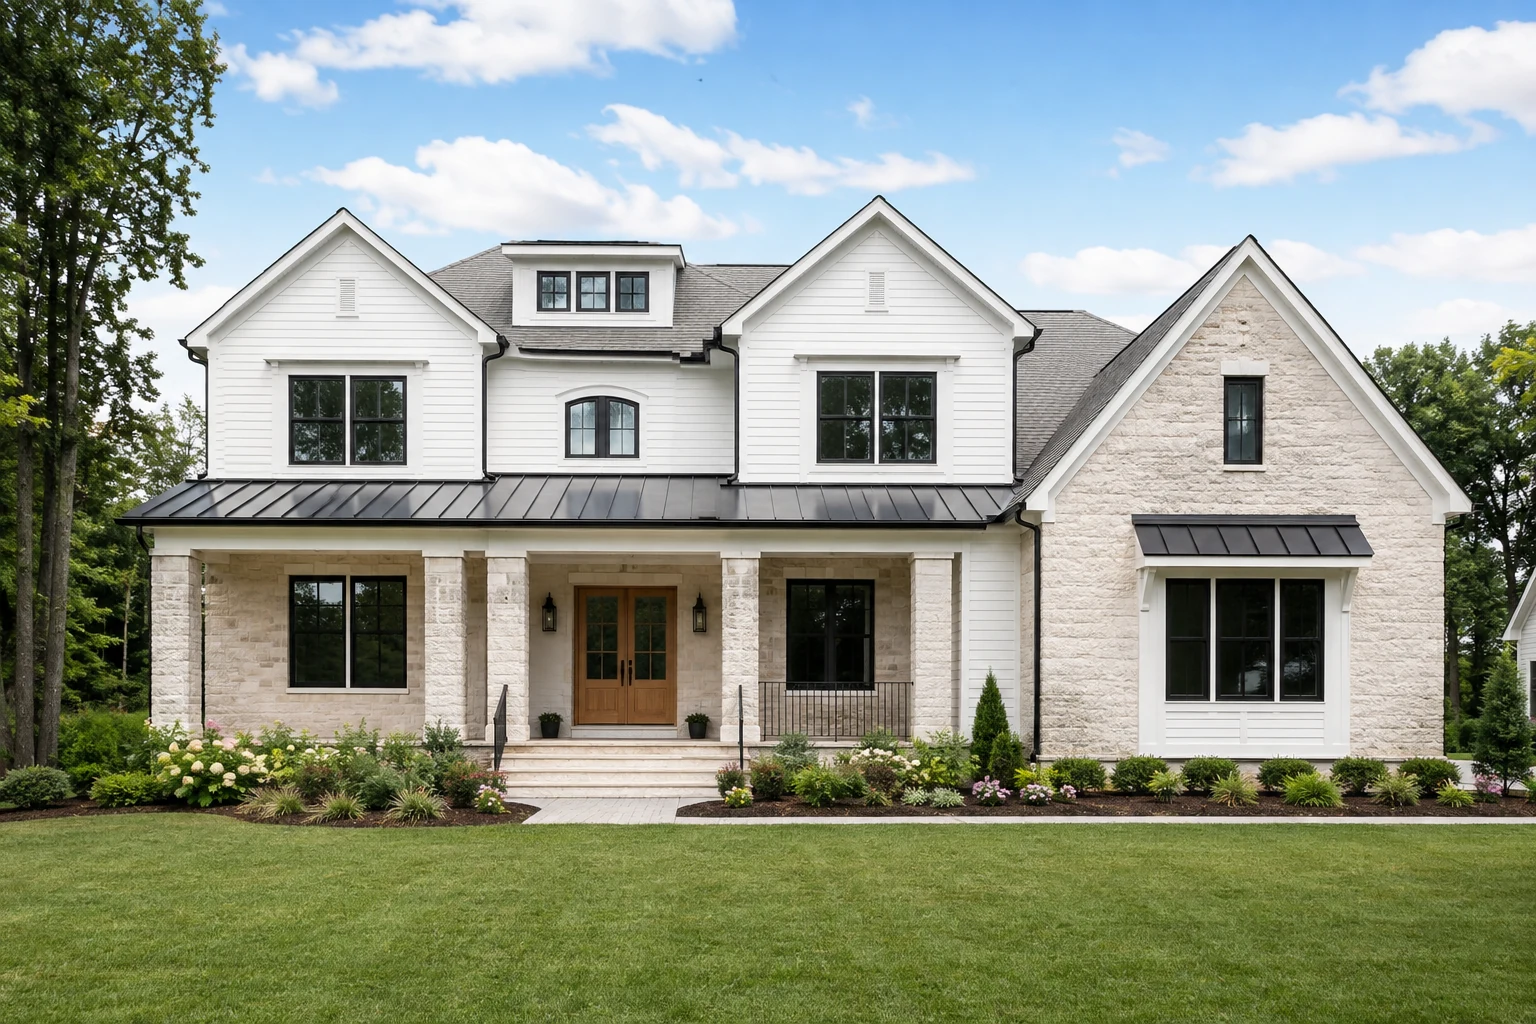
An addition that belongs. A basement with a new purpose. A home imagined from the ground up. Build the space for whatever comes next.
A bigger picture.
A thoughtful build.
Room & rear additions
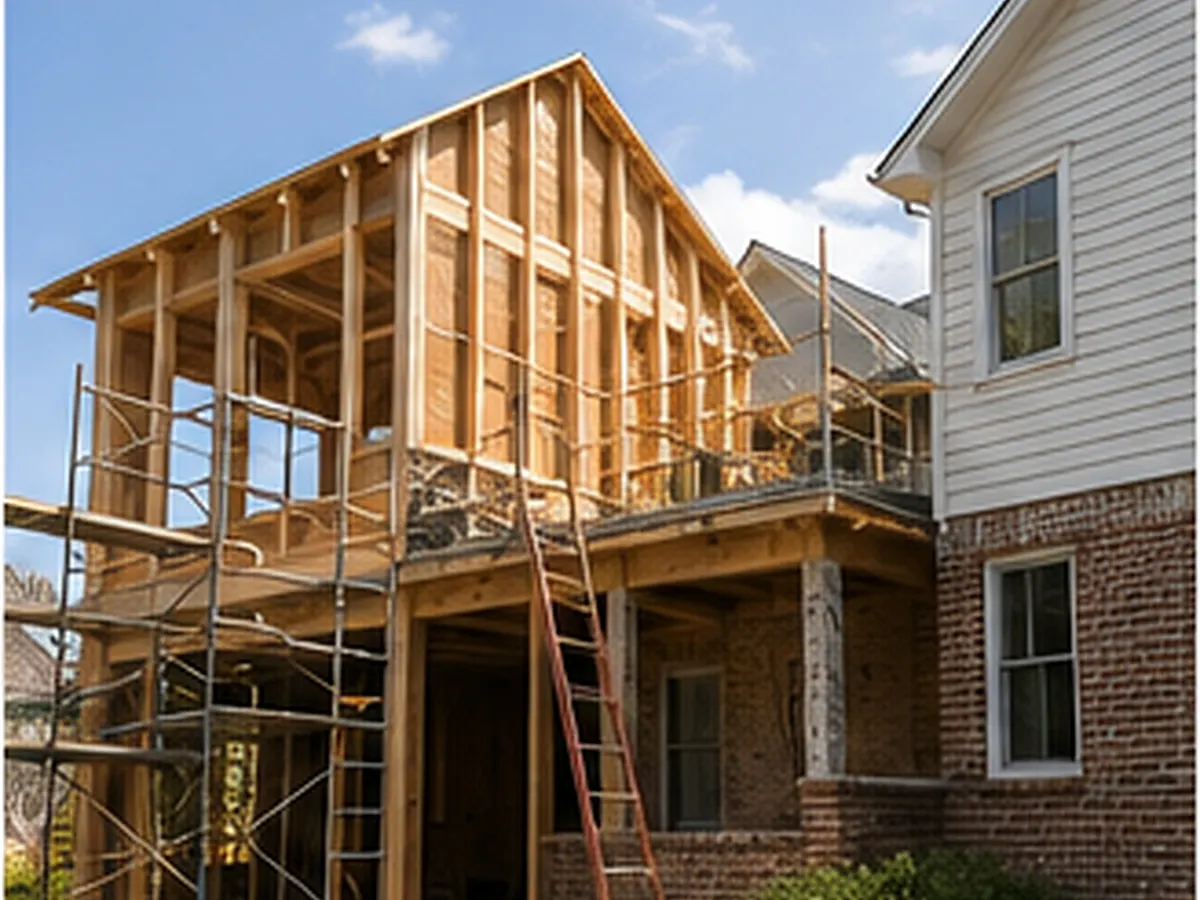
Explore space for additional bedrooms, a larger kitchen, family room, or home office, with an addition that connects to the existing structure and roofline.
Second-story additions
Consider building upward when more space is needed, starting with the capacity of the existing structure and the constraints of the property.
Garages & accessory spaces
Plan attached or detached garages, workshops, and other accessory spaces based on your needs and what the property can accommodate.
Basement finishing
Turn unfinished space into a more useful part of the home, with moisture, access, lighting, and comfort considered from the start. Explore basement remodeling.
Ground-up custom homes
Coordinate planning and design, then bring site work, foundations, structure, systems, and finishes together for a complete ground-up residential build.
Decks, porches & outdoor living
Extend everyday living outdoors with a deck, covered porch, or patio that feels connected to the house.
Start with
what’s possible.
The right starting point is your property and your priorities. Existing conditions, site constraints, and the intended use of each space help shape a practical direction before detailed construction planning.
- Property, site access, and existing drawings
- How new and existing spaces connect
- Design priorities, scope, and budget
A few good
questions.
Every home is different. Start with the details that will shape your project.
Do you build additions and new custom homes?
Yes. Tooba Construct offers home additions and ground-up custom home construction in Northern Virginia, as well as basement finishing, garages, decks, and porches.
Should I send drawings before our first conversation?
If you have architectural drawings, a survey, or an initial sketch, mention them in your inquiry. You can also start by describing the space you need and your project location.
What should I consider before planning an addition?
Start with how you want to use the new space, how it connects to the house, your budget, and your desired timing. Site conditions, the existing structure, and applicable property requirements also affect the possibilities.
Can you finish an existing basement?
Basement finishing is one of our services. Share the current condition, the uses you have in mind, and the project location so we can discuss the scope and next steps.
Where do you offer this service?
We work across Northern Virginia: Loudoun, Fairfax, and Prince William counties, as well as Arlington and Alexandria. Include your project address or city in your inquiry to confirm coverage.
Other ways to make it yours.
What do you have
in mind?
A room to update. A basement to finish. An addition or a new home to build. Tell us what you’re planning.
Start your project