Your home.
A new perspective.
From a bedroom or home office to a finished basement or complete interior renovation, we reshape your existing space around how you want to use it.
Better rooms.
Better everyday living.
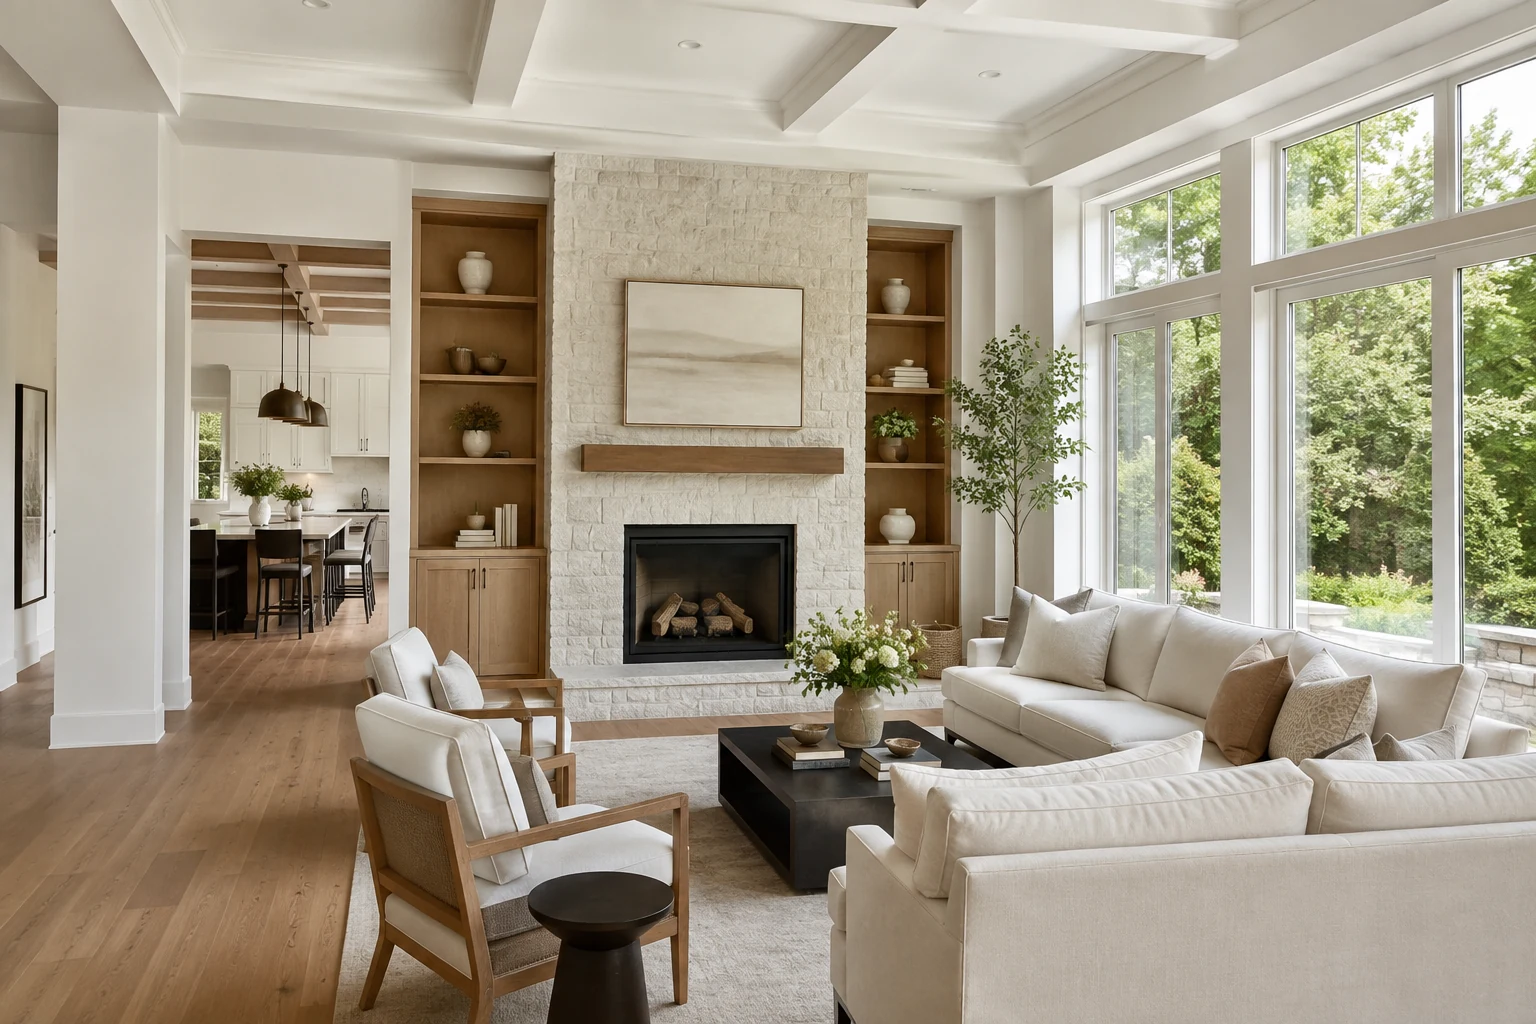
Update a living room, bedroom, home office, or laundry room without taking on a whole-house project. Interior remodeling can focus on a single room or connect several spaces through a new layout and consistent finishes.
- Flooring installation and room-to-room transitions
- Trim, interior finishes, storage, and built-ins
- Wall changes and layout reconfiguration
More home,
within your home.
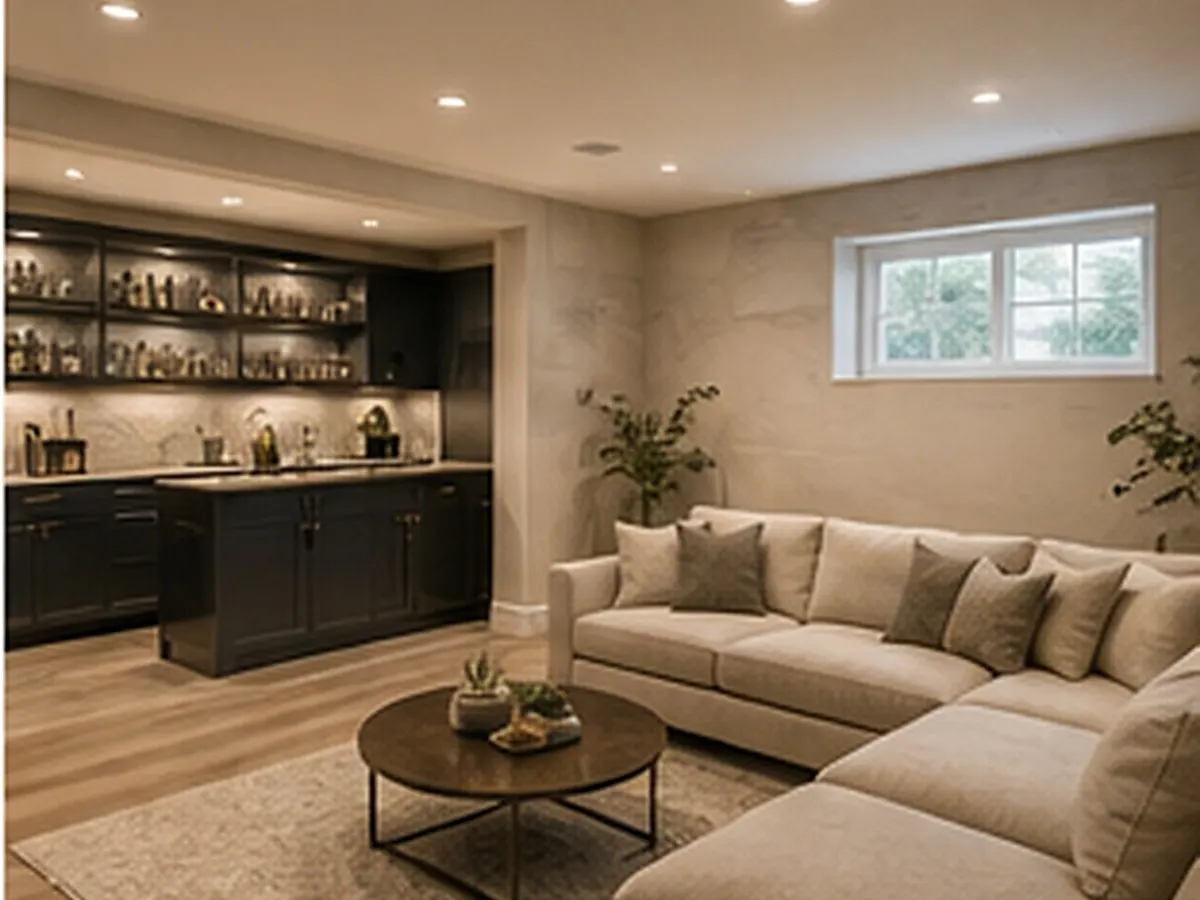
Create space for entertaining, guests, an office, a gym, or everyday family life. We plan basement remodeling around its intended use and existing condition, with moisture, lighting, access, and comfort considered from the start.
- Entertainment spaces and additional living areas
- Guest rooms, home offices, and exercise spaces
- Layouts, flooring, storage, and interior finishes
Whole-home remodeling.
Considered as one.
Connected floor plans
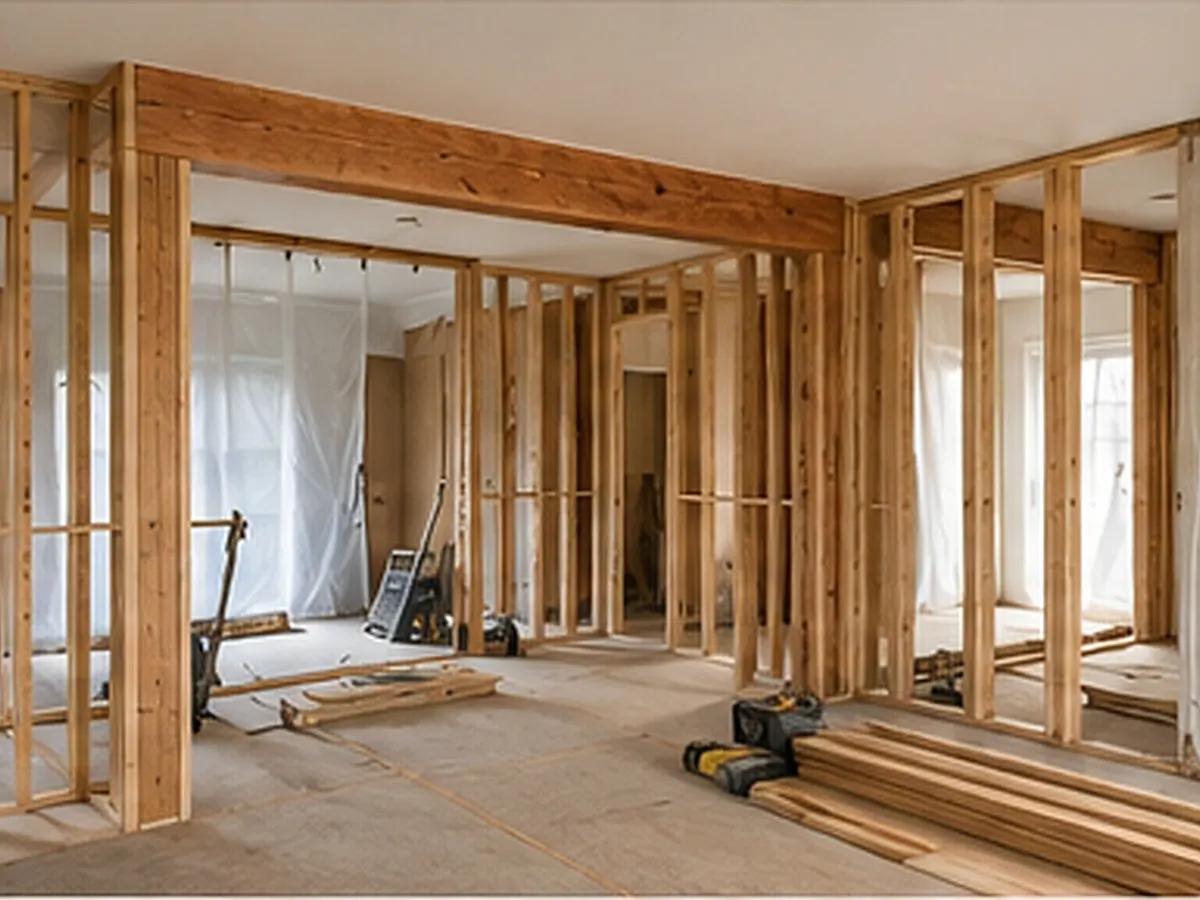
Improve the relationship between living, dining, and kitchen spaces, with structural planning wherever walls or openings change.
Structure & framing
Coordinate new openings, framing repairs, and layout changes with the needs of the existing house.
Electrical & plumbing
Plan system updates alongside the new layout, including fixtures, outlets, and distribution throughout the home.
Comfort & insulation
Address comfort with coordinated HVAC, insulation, and air-sealing work as part of the agreed renovation scope.
Kitchens, baths & built-ins
Design the rooms you rely on as part of a consistent whole, with practical storage and coordinated materials.
Floors, trim & finishes
Unify rooms with a considered palette of flooring, millwork, hardware, and paint.
More possibilities.
Same sense of home.
Start with what you value about your house, then make room for what is missing. A whole-home renovation can connect rooms, improve comfort, and adapt the space to changing needs.
- Priorities for each room and shared space
- Existing conditions and structural considerations
- A coordinated plan for systems and finishes
A few good
questions.
Every home is different. Start with the details that will shape your project.
Do you take on smaller interior renovation projects?
Yes. Interior remodeling can focus on flooring, finishes, built-ins, a single room, or several connected rooms. Share your location and priorities so we can discuss a suitable scope.
Can you remodel a basement for a guest room, office, or gym?
Basement remodeling can create additional living space for different uses. The plan depends on the existing conditions and requirements for the intended room. Share how you would like to use the basement when you contact us.
What is a whole-home renovation?
A whole-home renovation coordinates changes across multiple rooms or the entire house. It can include floor plan changes, structural work, updated electrical and plumbing systems, kitchens, bathrooms, flooring, and finishes.
Can I live at home during a renovation?
That depends on the work areas, safe access, utility interruptions, and whether a usable kitchen and bathroom remain available. Discuss occupancy and any temporary accommodation needs when the construction scope is planned.
How is a whole-home renovation budget developed?
The budget starts with the existing condition of the home, the rooms and systems being changed, structural requirements, and your material selections. Existing drawings and a clear list of priorities help define a useful scope.
Can the renovation be completed in phases?
A phased approach may be possible depending on the layout and the work involved. Structural and shared system changes can affect multiple rooms at once, so the sequencing needs to be considered as part of the overall plan.
Where do you offer this service?
We work across Northern Virginia: Loudoun, Fairfax, and Prince William counties, as well as Arlington and Alexandria. Include your project address or city in your inquiry to confirm coverage.
Other ways to make it yours.
What do you have
in mind?
A room to update. A basement to finish. An addition or a new home to build. Tell us what you’re planning.
Start your project