Everyday spaces.
Extraordinary potential.
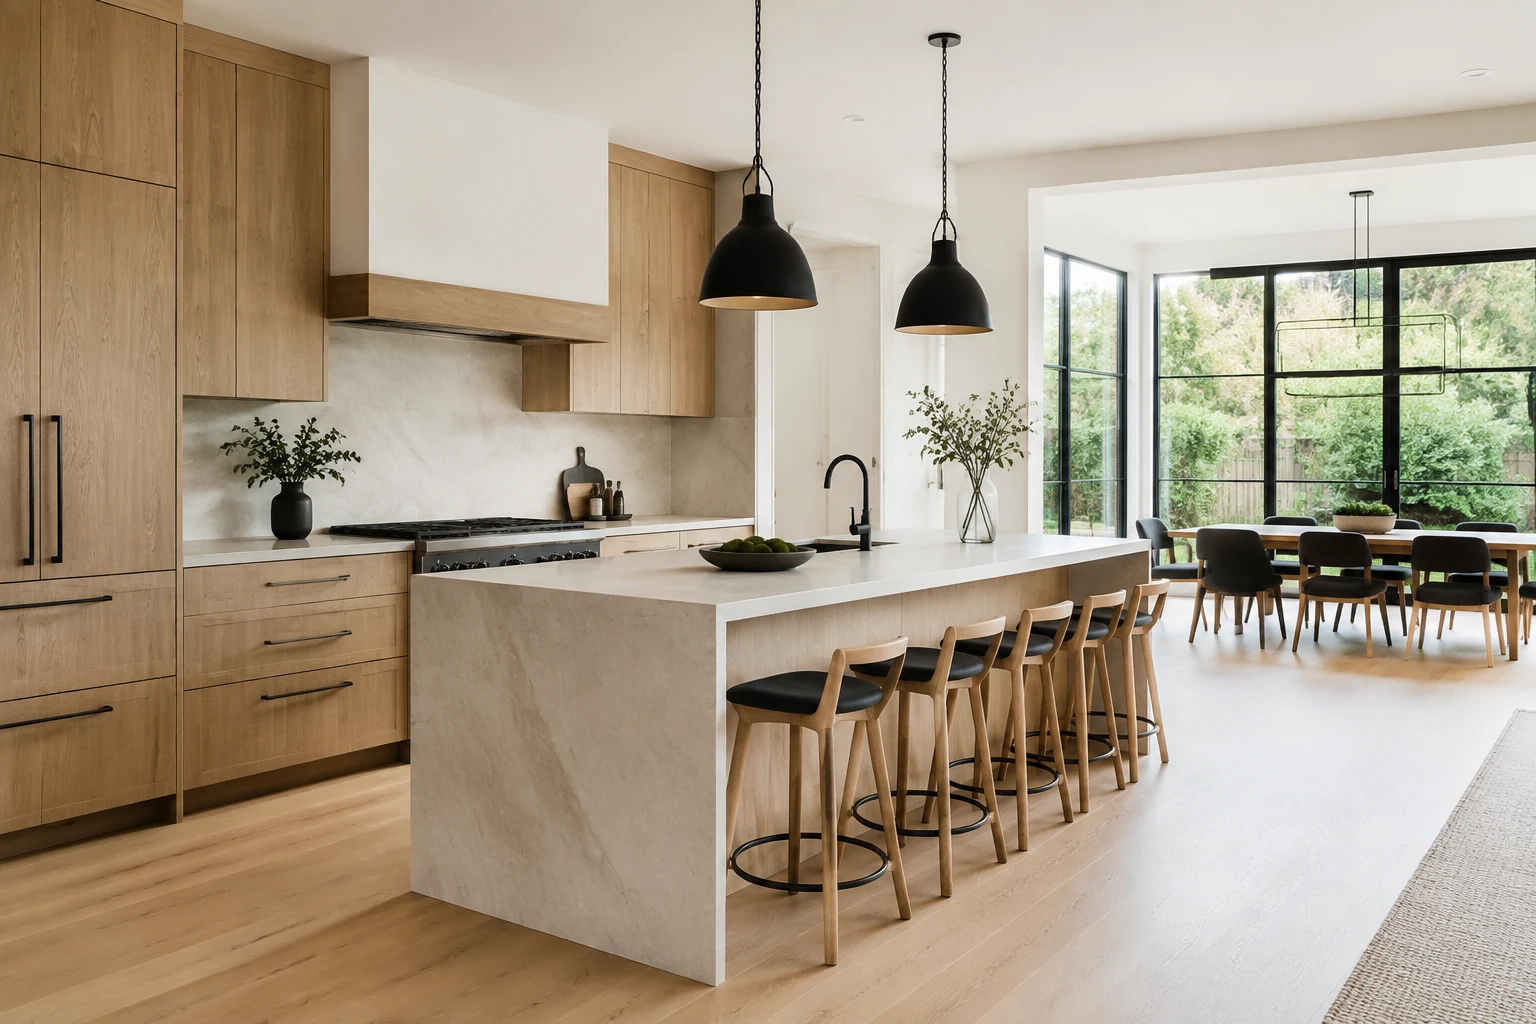
A kitchen that brings people together. A bathroom that gives you room to breathe. We remodel the rooms you use most around the way you live.
Beautiful rooms start
with better details.
Layouts & structural changes
Create better circulation, more useful prep space, and a stronger connection to adjoining rooms. Structural changes are planned around the needs of the existing house.
Cabinetry & storage
Plan cabinets, pantries, drawers, and built-ins around the items you use. Choose a layout and finish that suit your space.
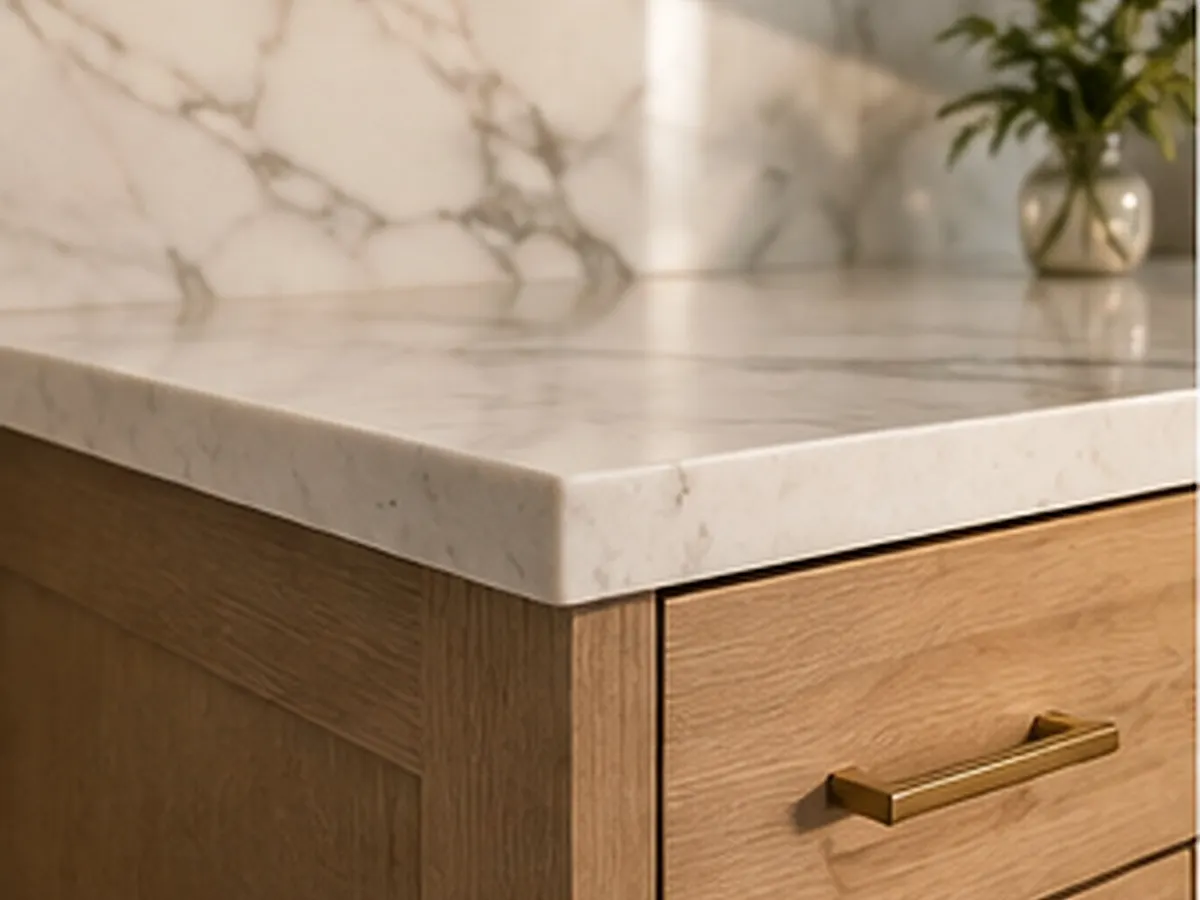
Countertops & backsplash
Bring together stone, quartz, and tile with practical work surfaces, coordinated edges, and carefully considered transitions.
Bathrooms & fixtures
Rethink vanities, showers, tubs, sinks, and plumbing fixtures to make everyday routines more comfortable.
Electrical & lighting
Layer task and ambient lighting, coordinate appliance needs, and place switches and outlets around the room’s use.
Flooring & finishing
Tie the room together with flooring, trim, hardware, and the small details that make a complete space.
Made for the way
you actually live.
A successful remodel is more than a new finish. It is an island with enough room to walk around, storage within reach, and materials that suit your everyday routine.
- Layout and appliance clearances
- Cabinet proportions and storage needs
- Lighting, ventilation, and material selections
A few good
questions.
Every home is different. Start with the details that will shape your project.
What is included in a kitchen or bathroom remodel?
The scope can include layout changes, cabinetry, countertops, tile, plumbing fixtures, electrical work, lighting, and flooring. The exact work depends on your existing space and the scope agreed for your project.
How much does a kitchen or bathroom remodel cost?
Cost depends on room size, layout changes, cabinet and material selections, and the condition of existing plumbing and electrical systems. Share your location, priorities, and budget range so we can discuss a project-specific estimate.
How long will the remodeling work take?
Timing depends on the scope, material availability, any required approvals, and conditions uncovered during construction. Planning and ordering happen before on-site work. Your project schedule should reflect those steps.
Can I keep my existing kitchen layout?
Yes. A remodel can focus on cabinetry, surfaces, lighting, and fixtures within the existing layout. Share what already works and what you want to improve so the scope can reflect your priorities.
Where do you offer this service?
We work across Northern Virginia: Loudoun, Fairfax, and Prince William counties, as well as Arlington and Alexandria. Include your project address or city in your inquiry to confirm coverage.
Other ways to make it yours.
What do you have
in mind?
A room to update. A basement to finish. An addition or a new home to build. Tell us what you’re planning.
Start your project